






$26,900,000
61 Palm Hill Lane, Bradbury, CA 91008 (MLS#: OC24253299)
- 8 Total Bedrooms
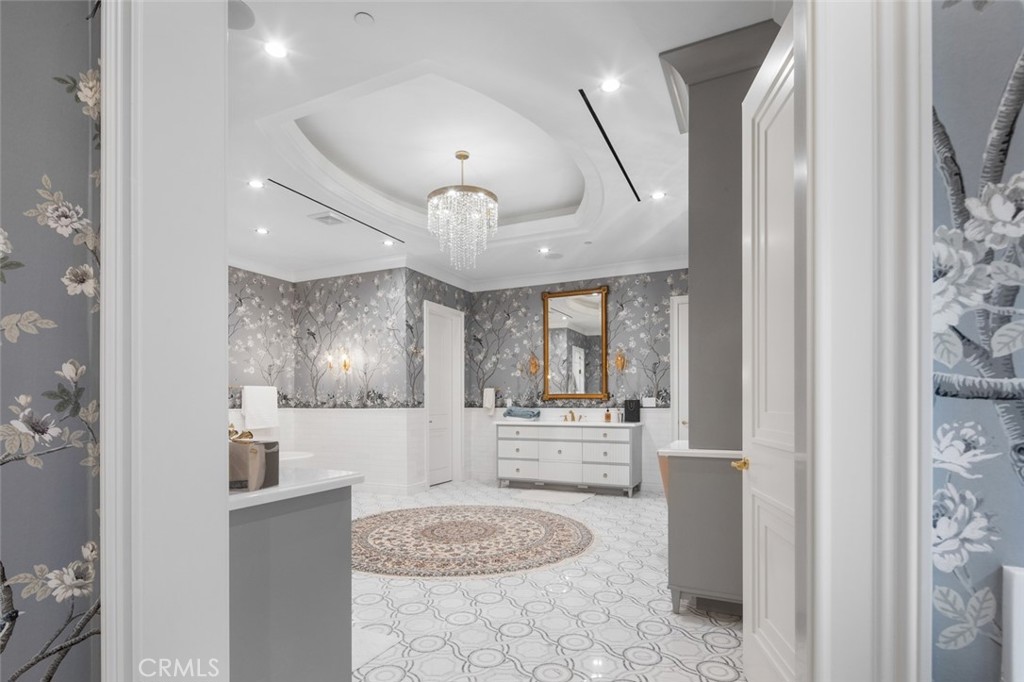
- 12 Total Bathrooms
- 2018 Year Built
- 2.5 Lot size/Acres
- 15,500 Living Space/SQ.FT
- $1,735 Price/SQ.FT
About the Property
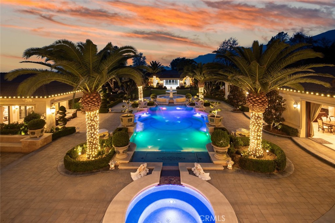
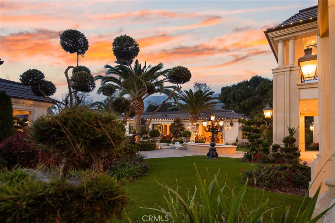
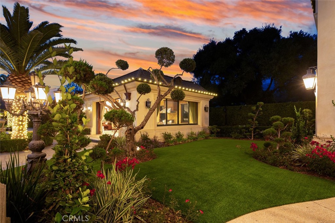
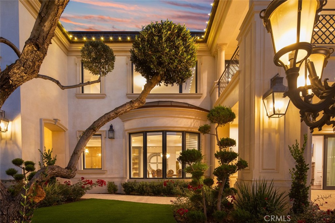
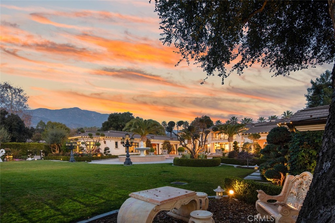
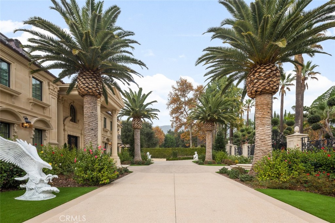
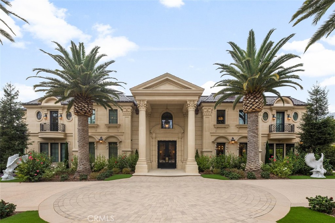
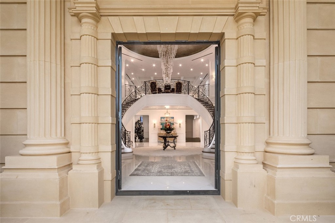
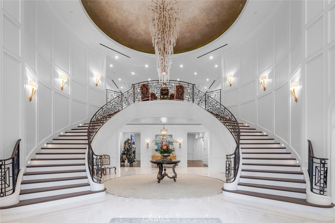
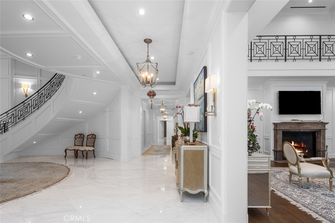
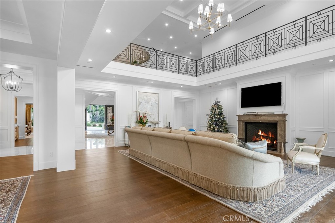
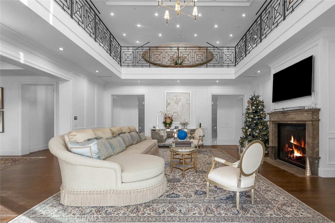
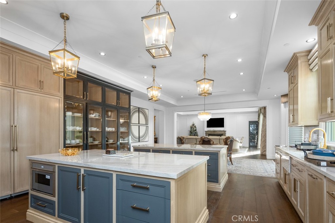
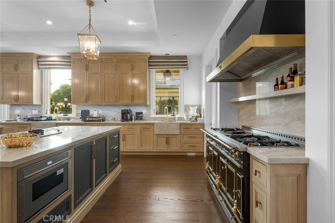
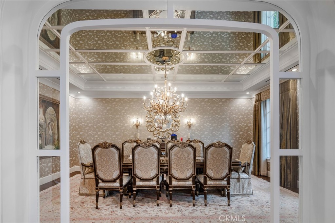
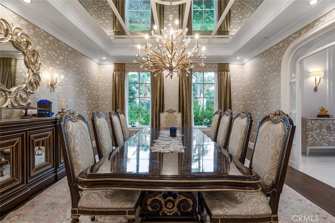
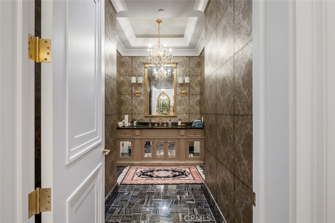
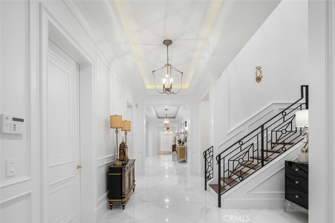
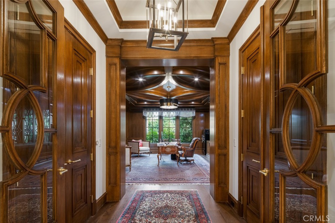
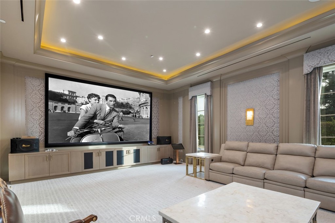
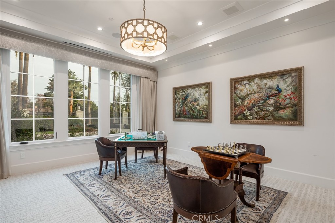
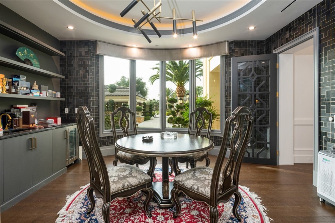
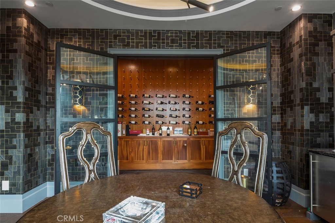
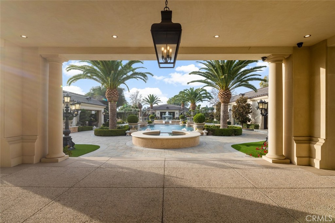
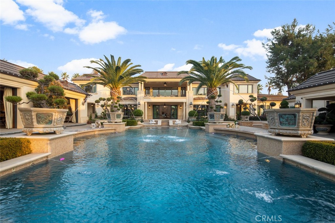
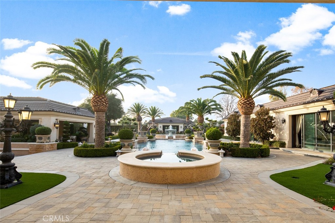
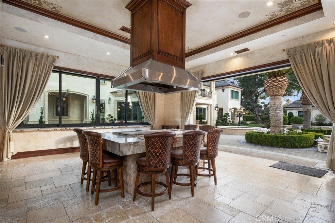
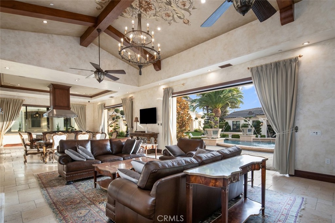
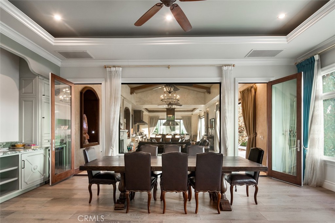
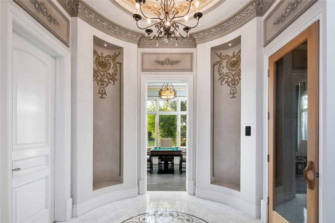
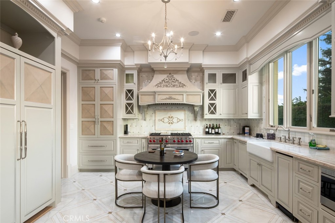
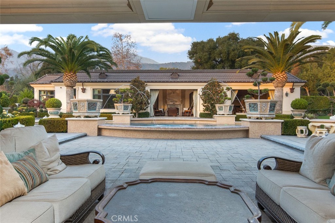
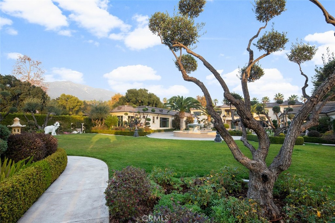
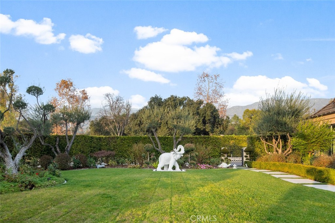
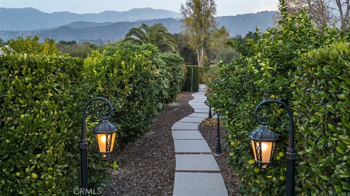
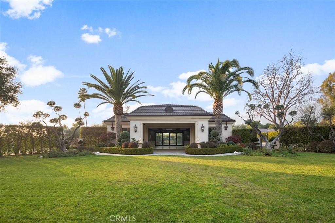
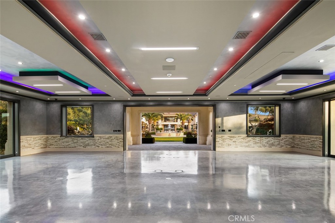
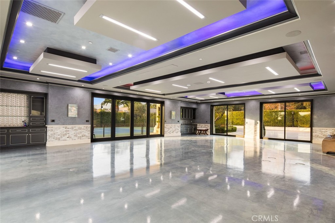
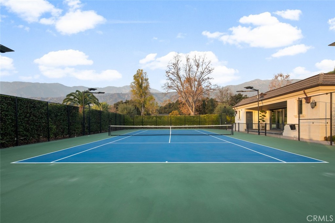
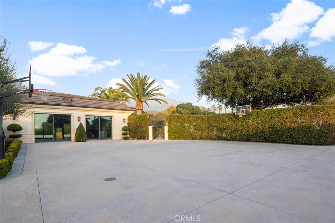
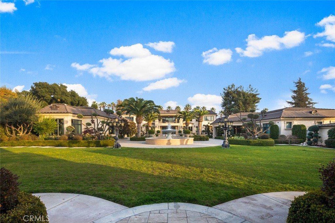
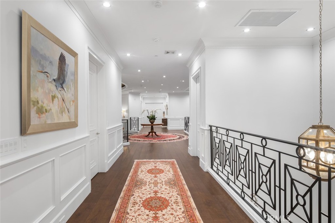
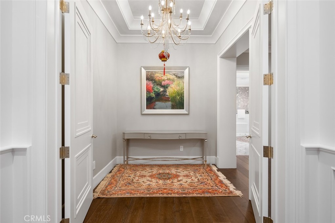
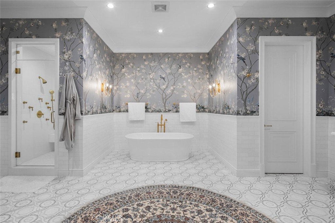
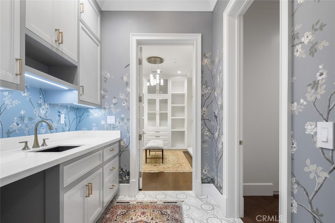
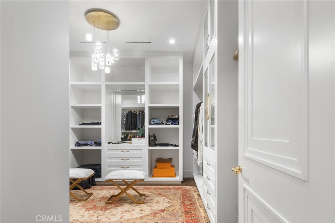
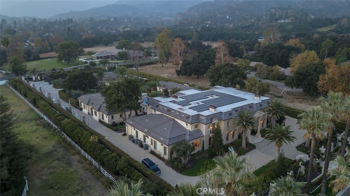
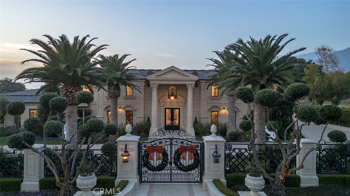
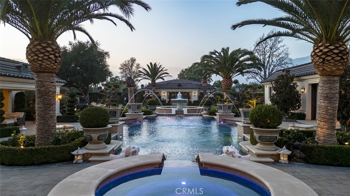
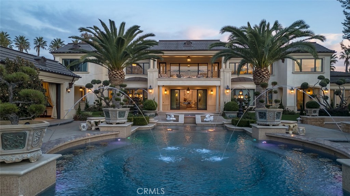
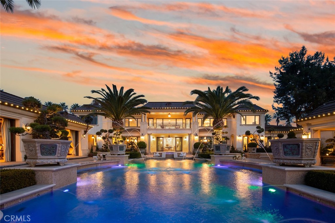
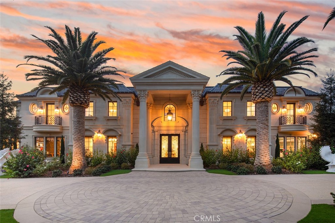
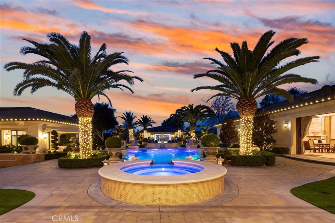
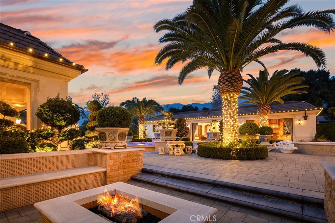
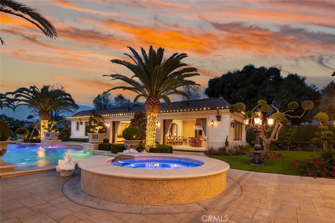
A true estate-style property sited on 2.5 acres, surrounded by an assemblage of accommodations to complement both the structural elements and the sublime natural setting. A Robert Tong concept and design, the compound affords a 15,500-square-foot main residence, refined by a curated selection of exceptional materials and amenities, along with a 2,500 square-foot guest house; a gallery garage with capacity for 20 vehicles; and a spacious cabana – all finished to reflect an elevated living experience. The estate was meticulously designed and arranged in accordance with the principles of Feng Shui, with these guidelines serving as the foundational framework for the overarching theme. The surrounding grounds present captivating moments for outdoor enjoyment, thoughtfully arranged around an expansive central gathering space and enhanced by a collection of mature trees, verdant foliage and lawns, and a 100ft-pool with ensconcing fountains. Additional notable appointments include a theater, games room, sauna, hibachi room, tennis courts, and meandering paths. Offering extremely rare lifestyle opportunities, the property is set within the established Bradbury Estates – revered for its privacy, location, and proximity to several of the finest schools in California. A property of this caliber, in this idyllic community has not been available in decades.
Facilities and Features
-
 8 Bedrooms
 -
 12 Bathrooms
 -
 15,500 SQFT
 -
 2018 Year Built
Property type
- Type Residential
- Subtype RES-Single Family
Amenities & Utilities
- Heating/Cooling Central
- Pool Private
- Pool (MLS) Yes
- Utilities CableAvailable, ElectricityAvailable, NaturalGasAvailable, PhoneAvailable, SewerAvailable, WaterAvailable
- Community amenities Guard, Security
- Pets allowed No
- Handicap accessible No
- Appliances Yes
Interior Features
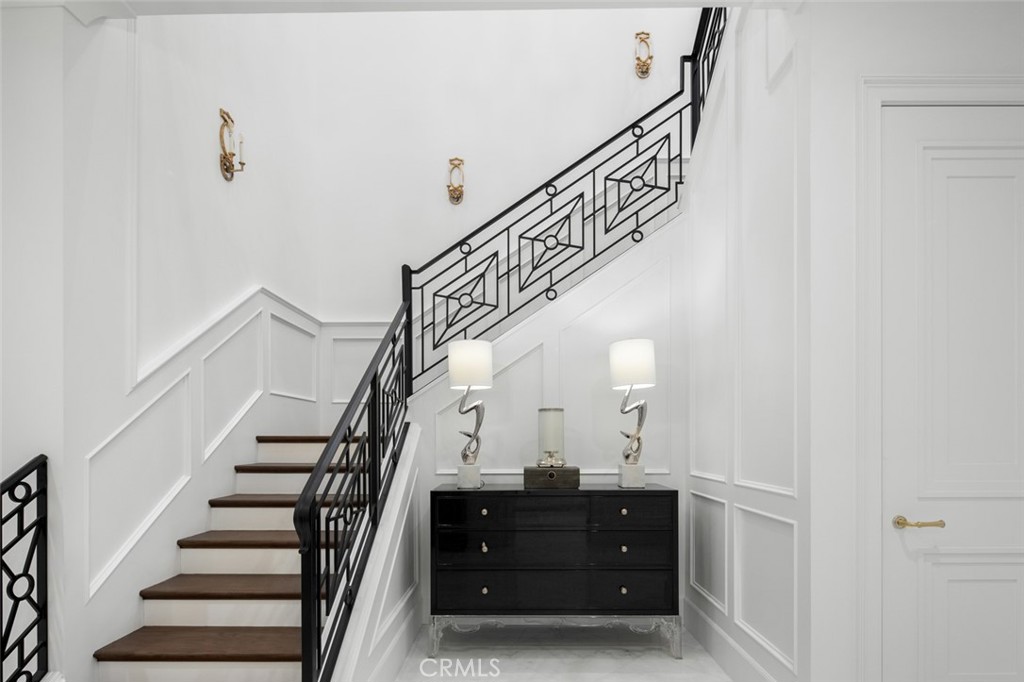
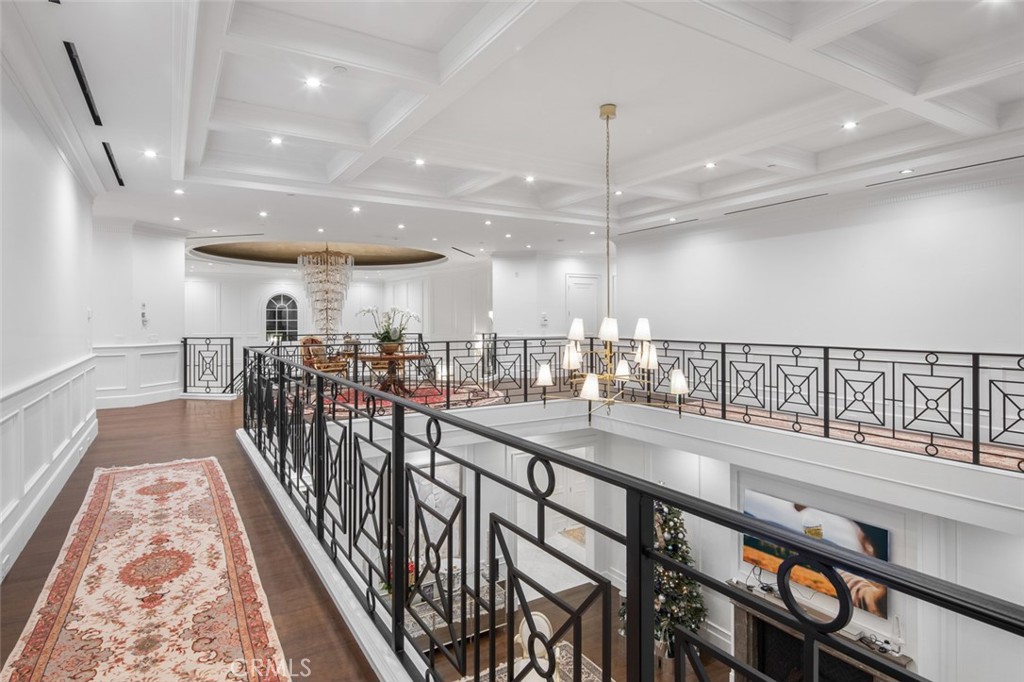
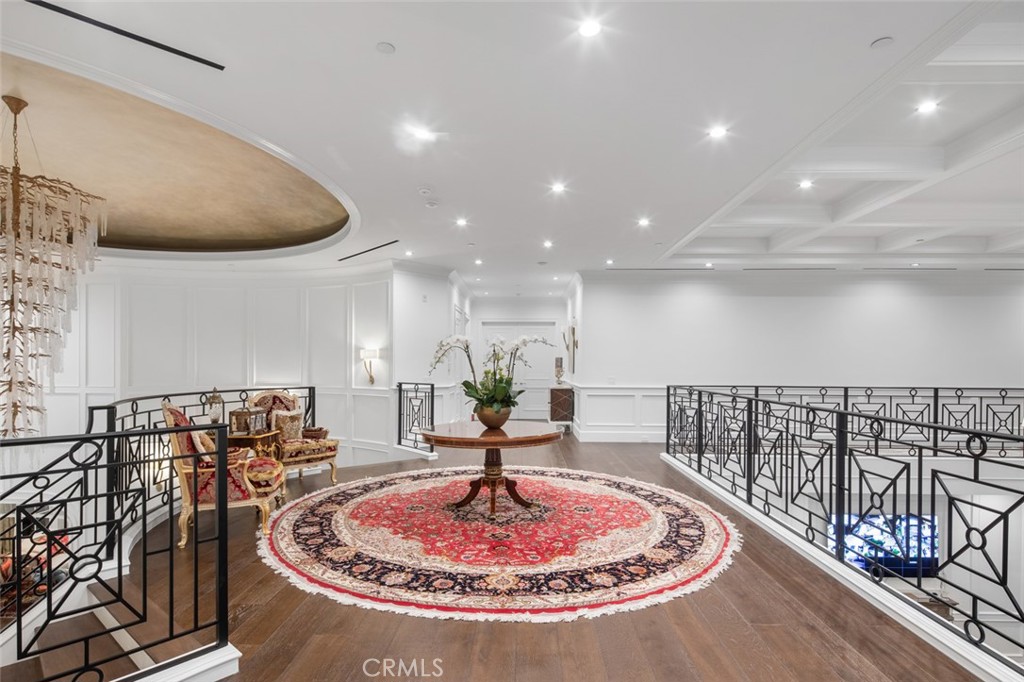
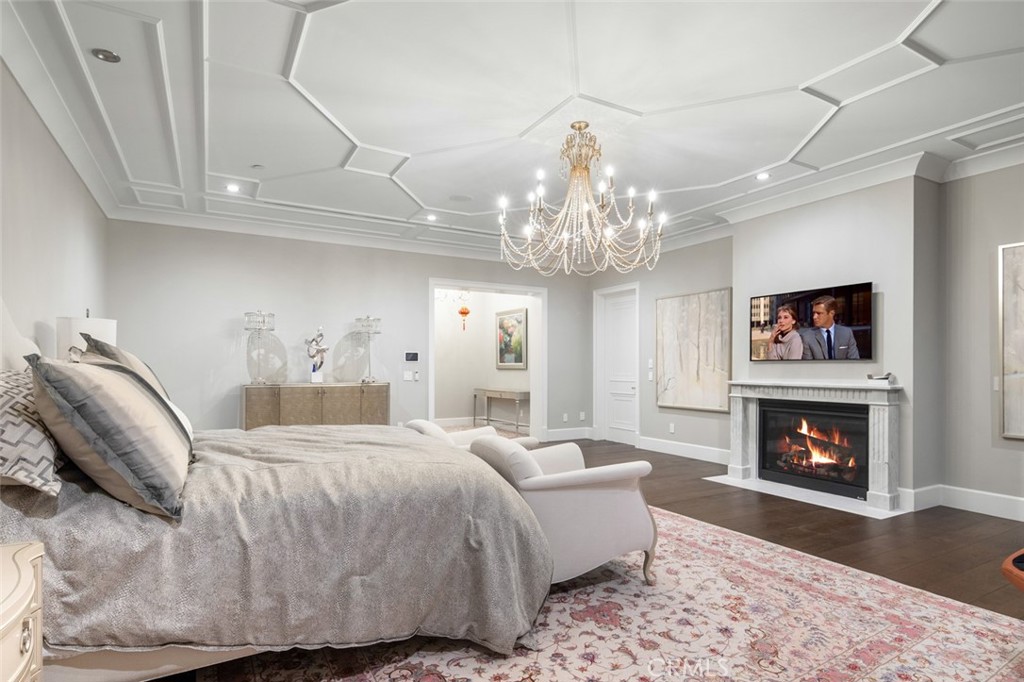
- Interior BeamedCeilings, BreakfastBar, BuiltInFeatures, Balcony, CrownMolding, CofferedCeilings, SeparateFormalDiningRoom, EatInKitchen, Elevator, HighCeilings, MultipleStaircases, OpenFloorplan, Pantry, StoneCounters, RecessedLighting, TwoStoryCeilings, Bar, EntranceFoyer, InstantHotWater, MainLevelPrimary, PrimarySuite
- Flooring Carpet, Tile, Wood
- Alarm/Security GatedCommunity, GatedWithAttendant, TwentyFourHourSecurity
- Fireplace LivingRoom, PrimaryBedroom
- Furnished No
- Number of units 1
Exterior Features
- Exterior SportCourt
- Stories 2
- Lot size 2.499 Acres
- Lot Features BackYard, FrontYard, Garden, SprinklerSystem
- Architectural Style Custom, FrenchProvincial
- Fenced yard Yes
Parking
- Parking Spaces 20
- Parking Features ControlledEntrance, DirectAccess, Driveway, Garage, Oversized, Private
- Covered Parking Spaces 20
- Parking spaces (count) 20
Schools & community
- School district Duarte Unified
Listing courtesy of Shant Kizirian of Pacific Sotheby's Int'l Realty (shant@kizirianproperties.com | (949) 609-9838)
Sean Stanfield of Pacific Sotheby's Int'l Realty (sean@stanfieldrealestate.com | (714) 421-3377)
Sean Stanfield of Pacific Sotheby's Int'l Realty (sean@stanfieldrealestate.com | (714) 421-3377)
Disclaimer
MLS Data Display by CRMLS
Listing information provided in part by the CRMLS, for personal, non-commercial use by viewers of this site and may not be reproduced or redistributed. All information is deemed reliable but not guaranteed. Copyright © CRMLS 2026. All rights reserved. The data relating to real estate for sale on this website appears in part through the CRMLS Internet Data Exchange program, a voluntary cooperative exchange of property listing data between licensed real estate brokerage firms in which participates, and is provided by CRMLS through a licensing agreement.
Listing information provided in part by the CRMLS, for personal, non-commercial use by viewers of this site and may not be reproduced or redistributed. All information is deemed reliable but not guaranteed. Copyright © CRMLS 2026. All rights reserved. The data relating to real estate for sale on this website appears in part through the CRMLS Internet Data Exchange program, a voluntary cooperative exchange of property listing data between licensed real estate brokerage firms in which participates, and is provided by CRMLS through a licensing agreement.